
Our Process: Design
Meet & Greet
1
Initial Contact
After receiving you WhatsApp message or email expressing interest in our interior design and renovation services, we will get in touch with you.
Schedule Appointment
1-hour Meet & Greet session will be arranged at our design studio, at a mutually convenient time.
Project Discussion
During the meeting, we will review your layout plan and project brief together.
Understanding Your Needs
We will listen to your ideas and discuss your project direction, problems relating to your spaces, preferred design style, requirements and expectations.
Budget & Expectations
We will also have an open discussion about your budget range and overall design and build expectations.
Design Fee & Site Visit
2
Post Meet & Greet
After receiving your project brief, we will prepare and send you the design fee contract.
Confirm Site Visit
Once the contract is agreed upon, we will schedule a site visit date with you.
Design Fee Commitment
Upon receiving the first-stage payment, we will proceed with Stage 1, Stage 2, and Stage 3 at outlined in the design fee contract.
Stage 1: Site Visit
During the site visit, we will:
a. Conduct site measurement, inspection and analysis
b. Review and receive a detailed project brief with you on-site.
Design Meeting 1
3
Introduction to Stage 2 of Design Fee Contract
The first design meeting is part of Stage 2 in the design contract, where initial ideas are presented and discussed.
Space Planning & Problem Solving
We will present the initial layout, focusing on functionality, flow, and solutions to your project requirements.
Design Mood Board
You will be shown a curated mood board to illustrate the proposed design style, materials, and overall concept.
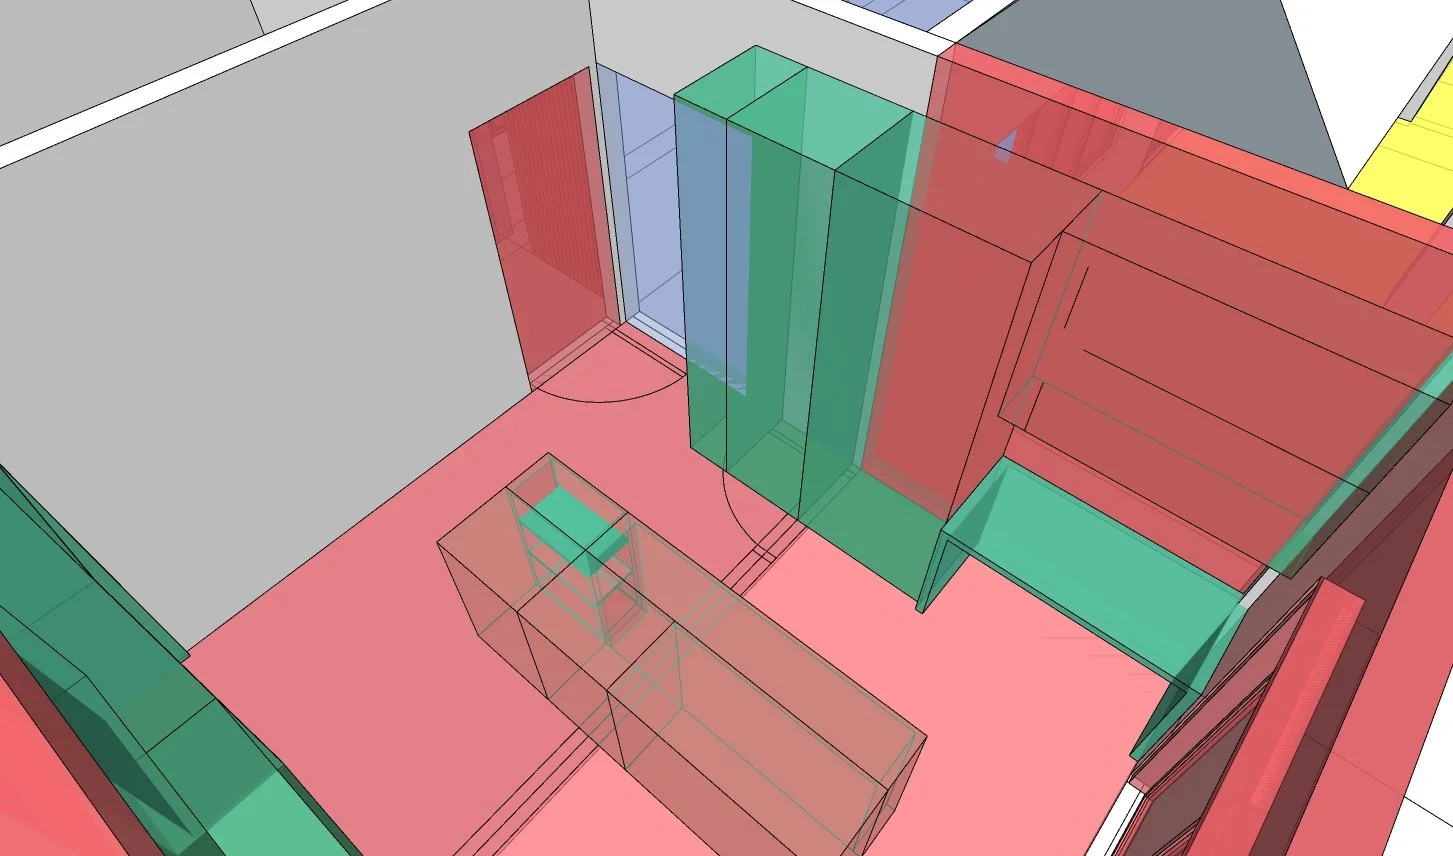
Conceptual 3D Model
A basic 3D model blocks wil be shared to help you better visualize the space and design direction.
Preliminary Project Estimate
We will provide a detailed cost estimate based on the proposed initial design for your review and feedback.
During the Design Meeting 1, you will receive the following items:
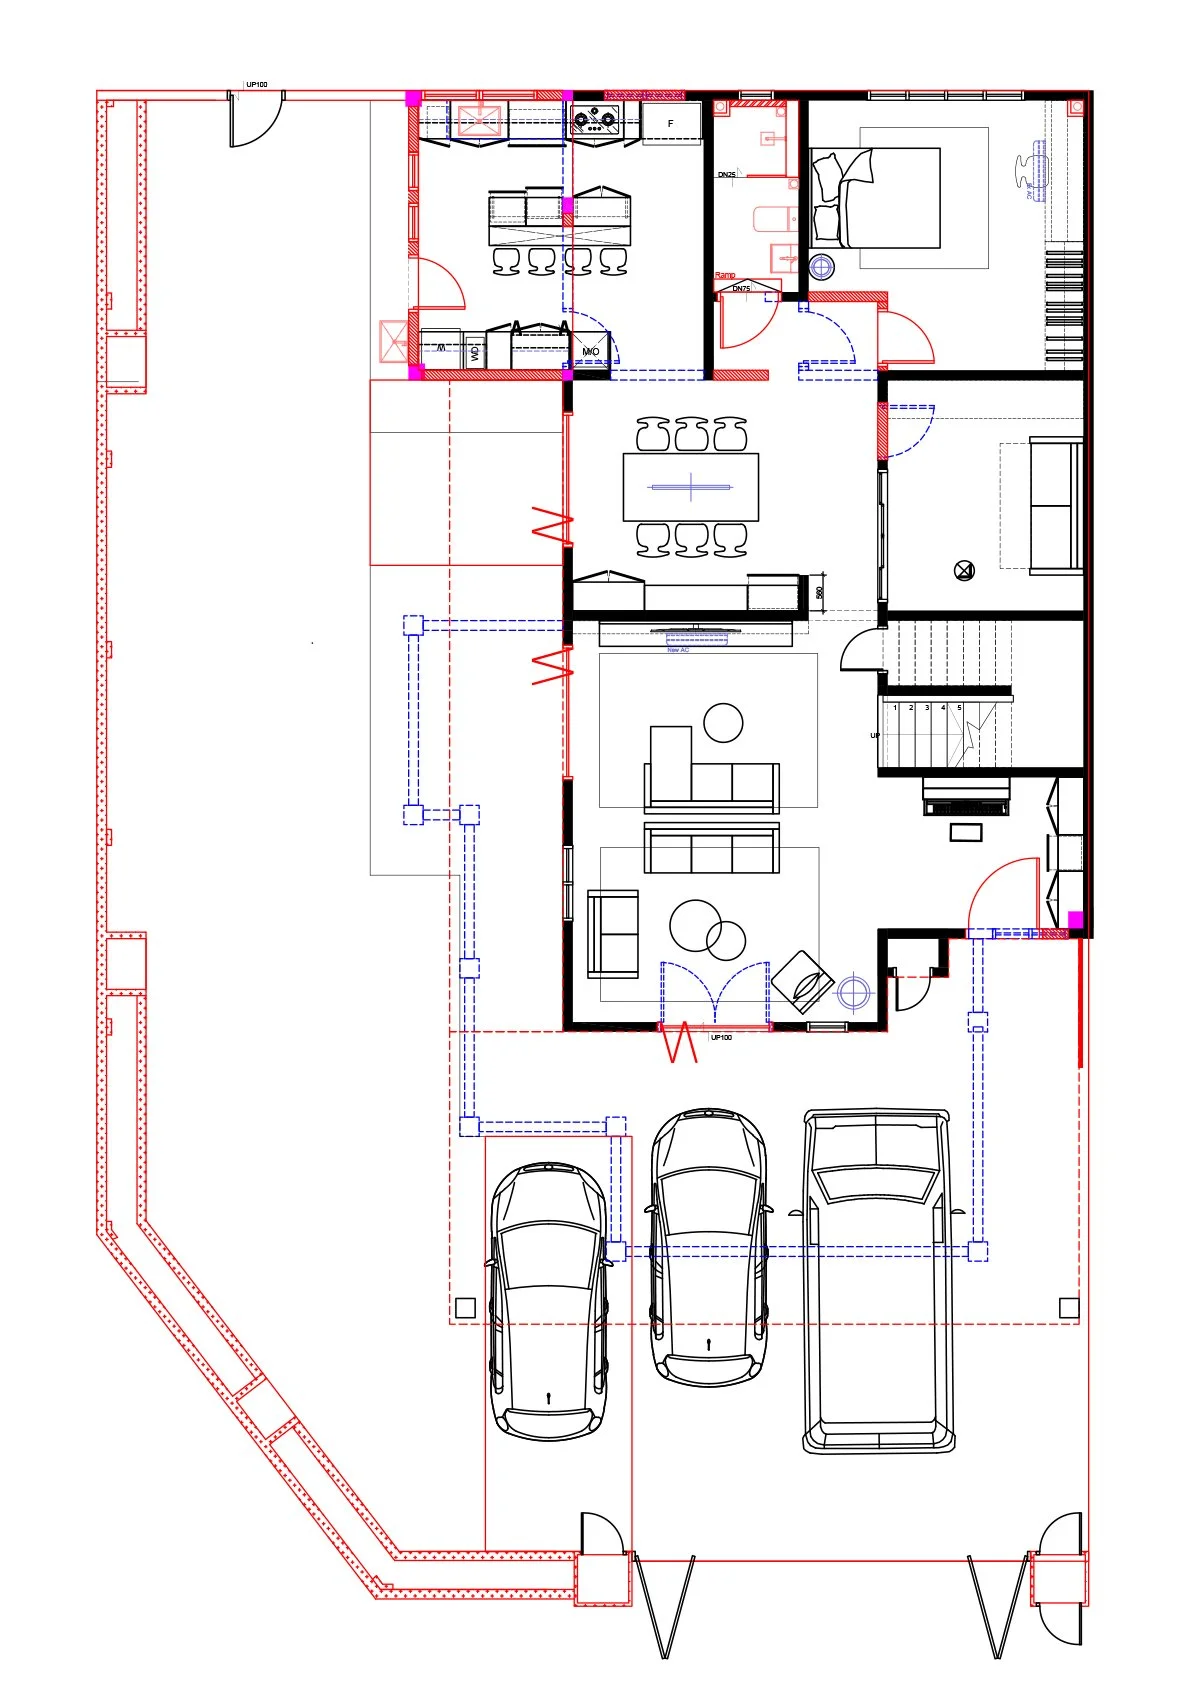
Space Planning
Simple 3D blocks model for spatial understanding
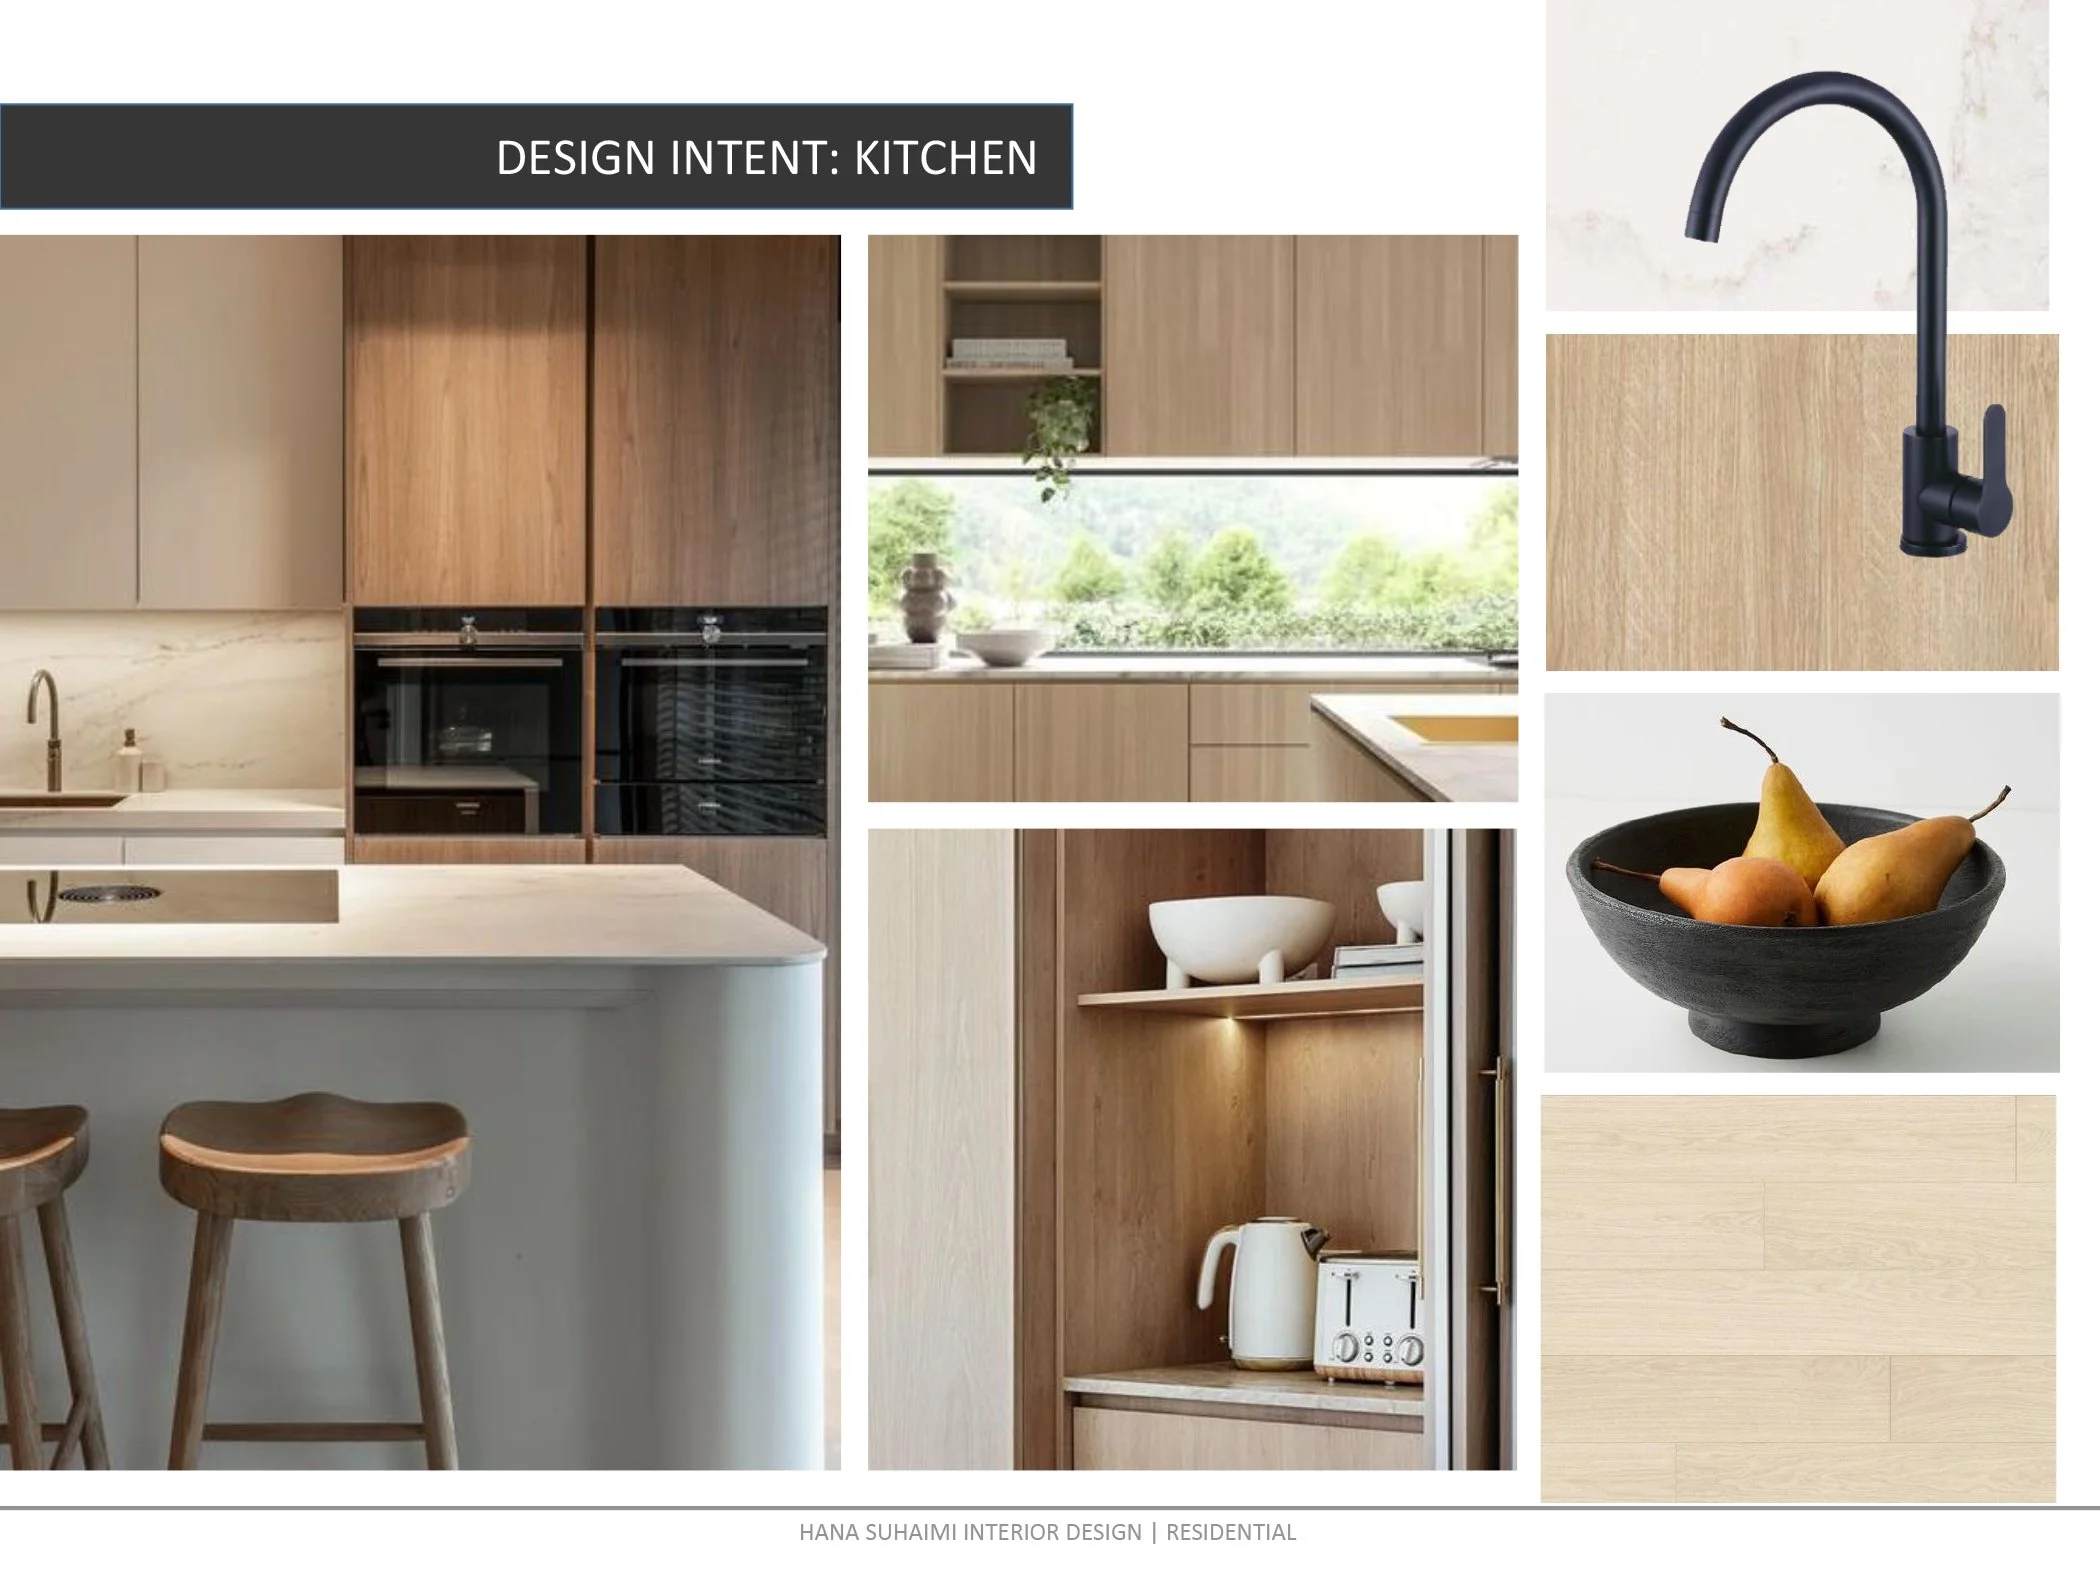
Design Mood Board
Design Meeting 2
4
Introduction to Stage 3 of Design Fee Contract
The second design meeting is part of Stage 3 in the design contract, focusing on refining and detailing the design.
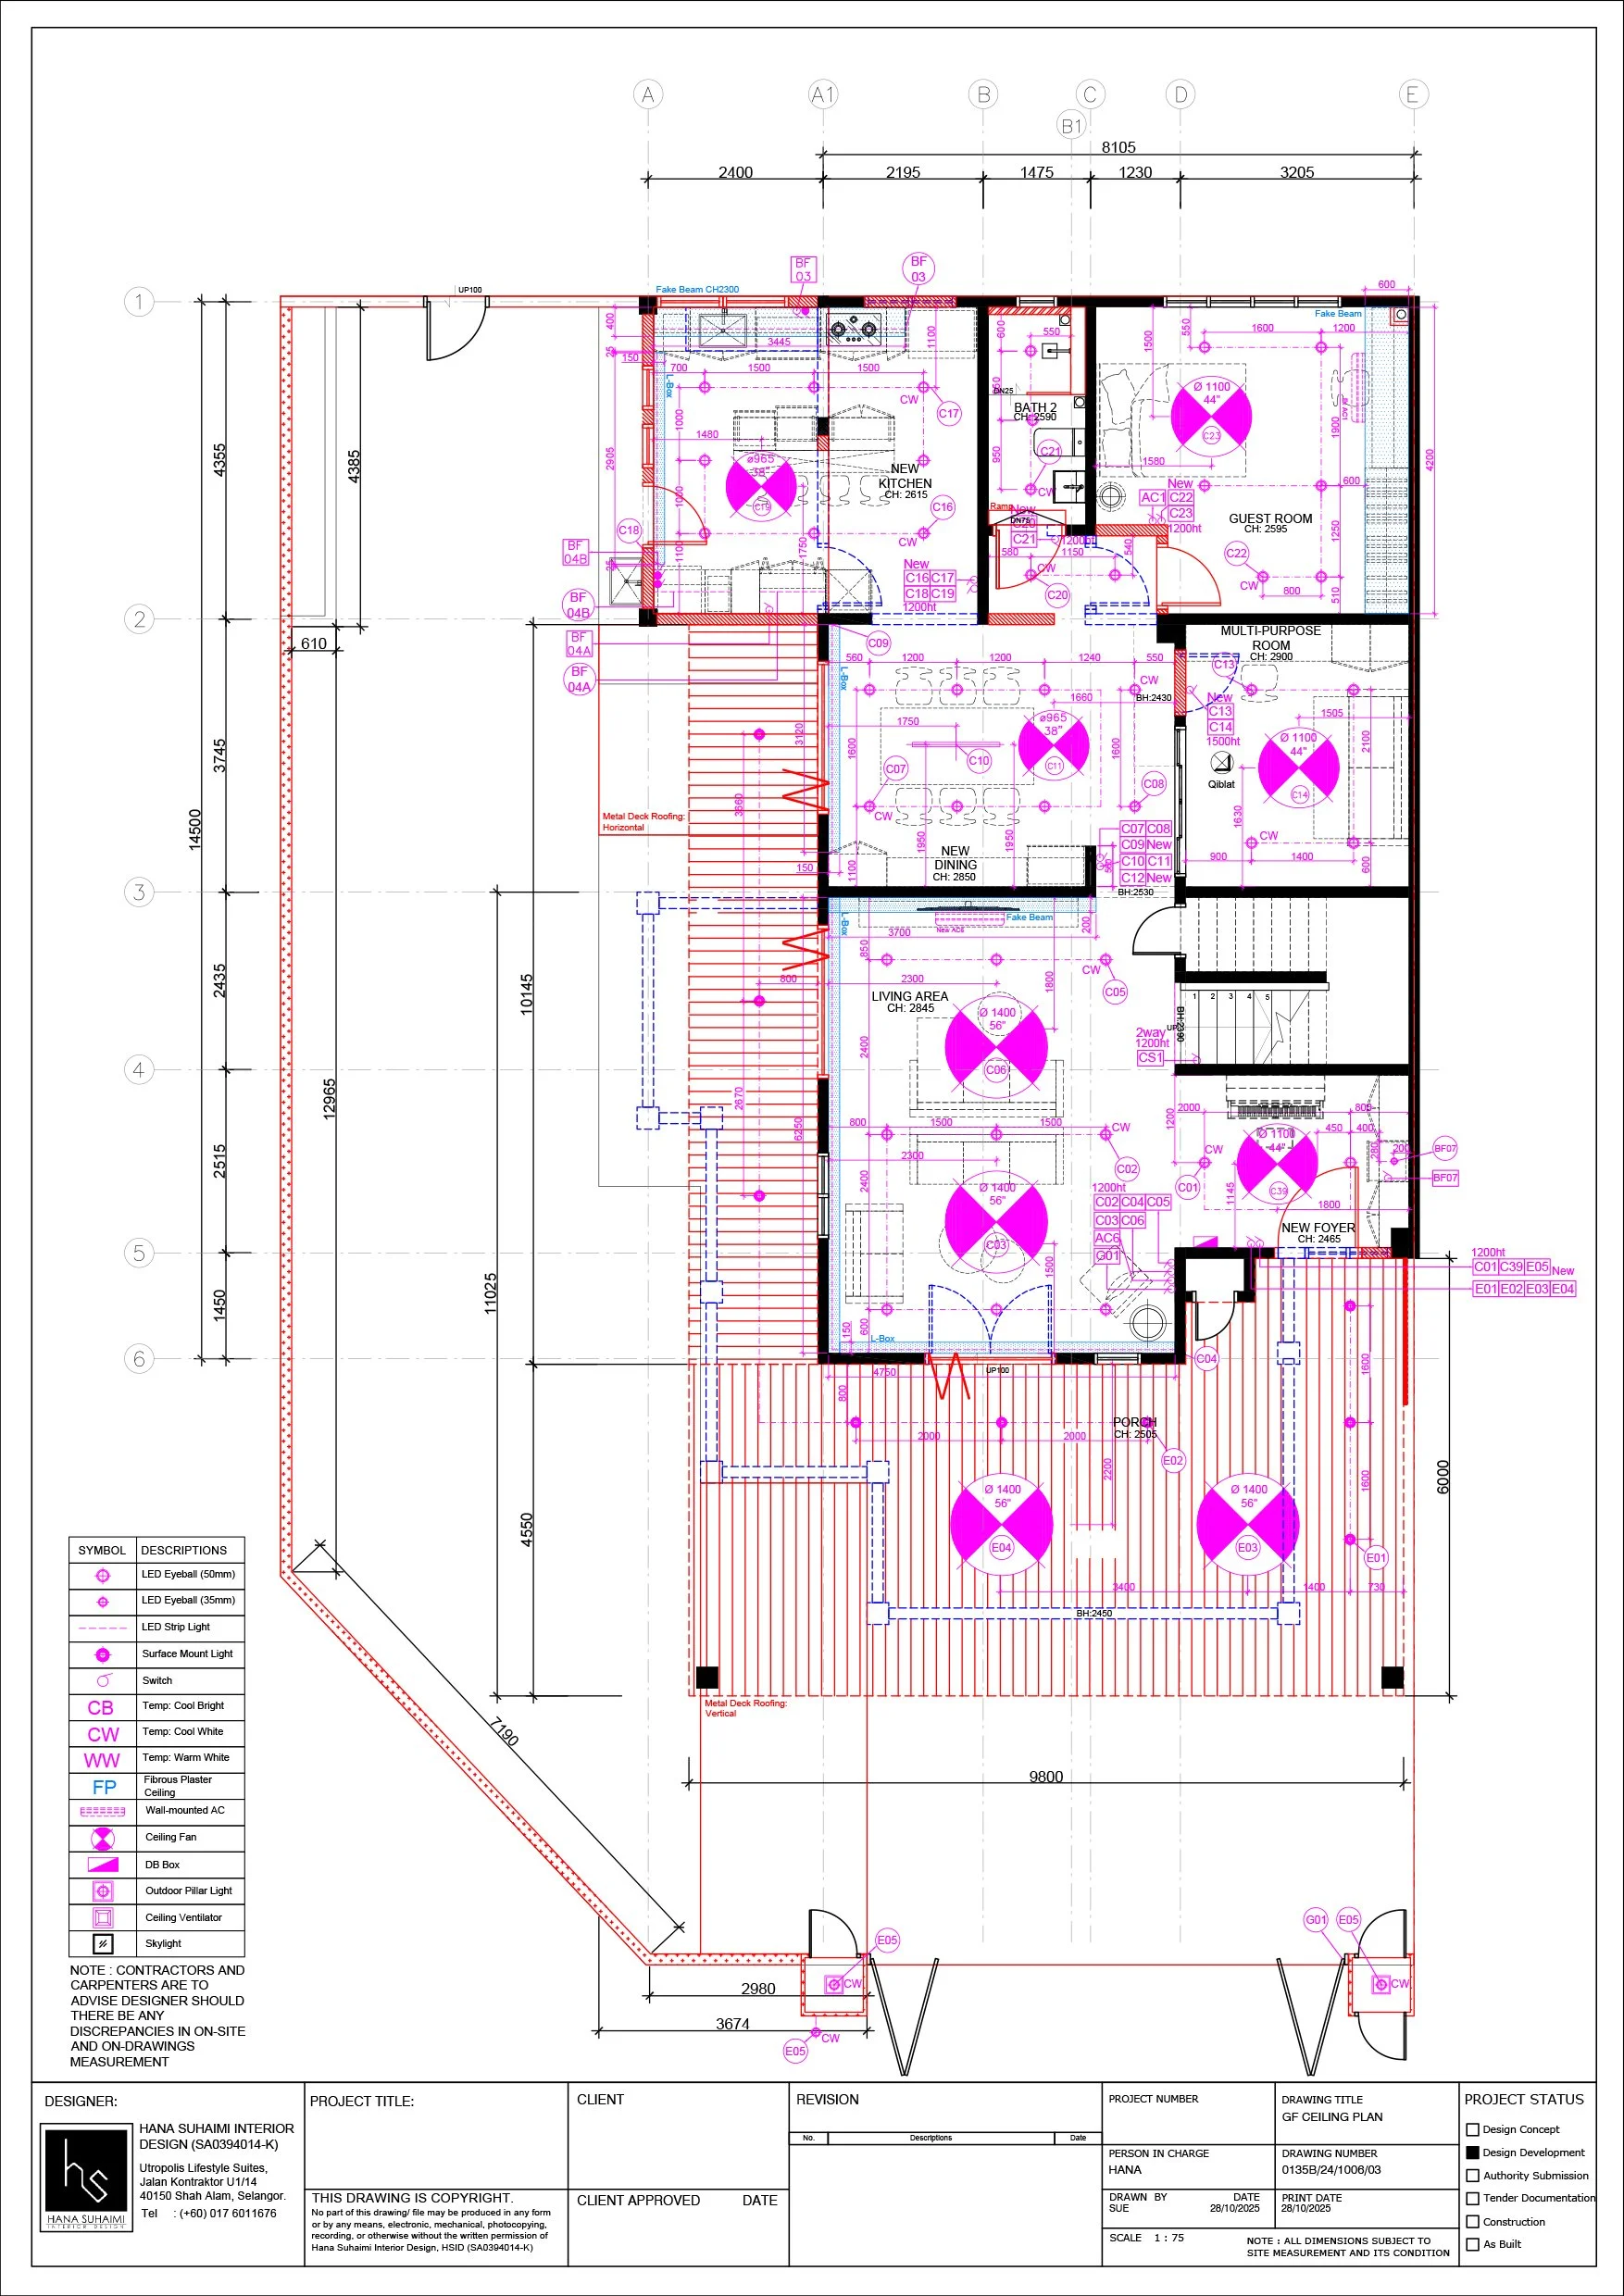
Schematic Drawings
We will present key drawings, including: Furniture Layout Plan, Ceiling Plan, and M&E (Mechanical & Electrical) Plan.
3D Spatial Planning
A non- rendered 3D model will be shared to help you better understand the overall design concept and spatial layout.
Revised Project Estimate
A detailed project estimate will be updated based on changes from the first design meeting, including any additions, omissions, or design revisions in terms of construction.
Design Alignment
We will review the proposal together to ensure the design direction aligns with your expectations before moving forward.
During the Design Meeting 2, you will receive the following items:
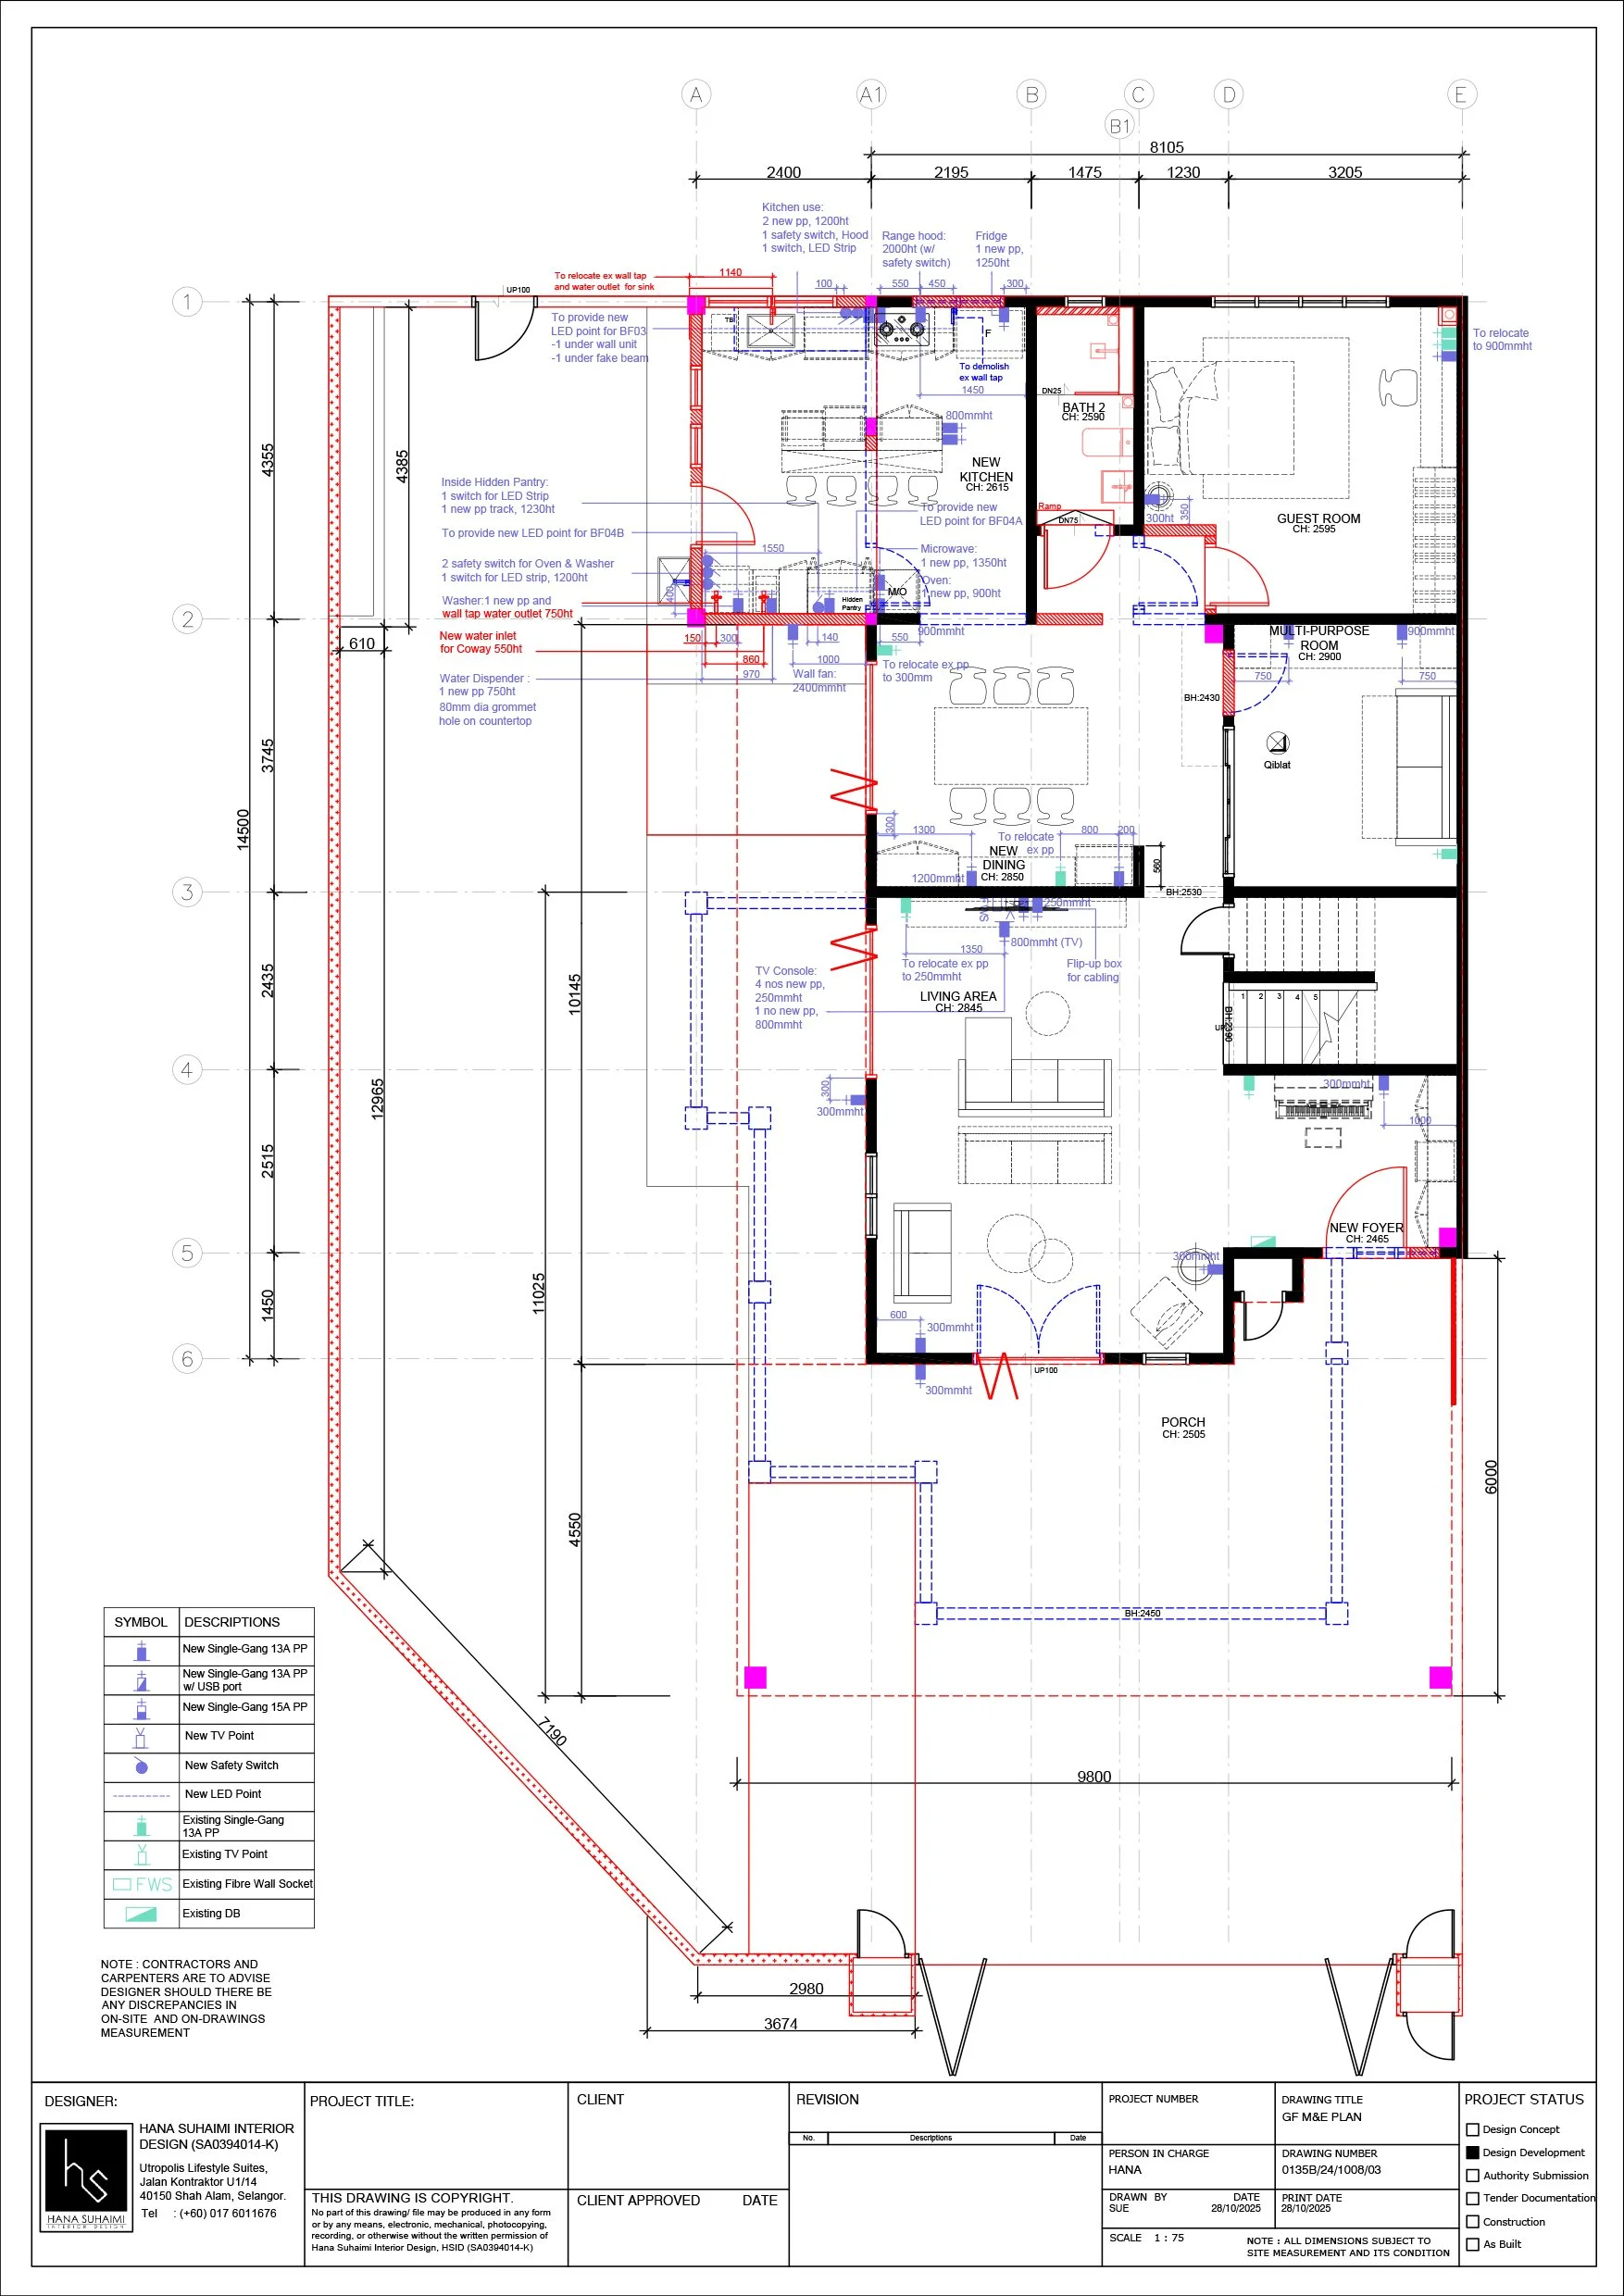
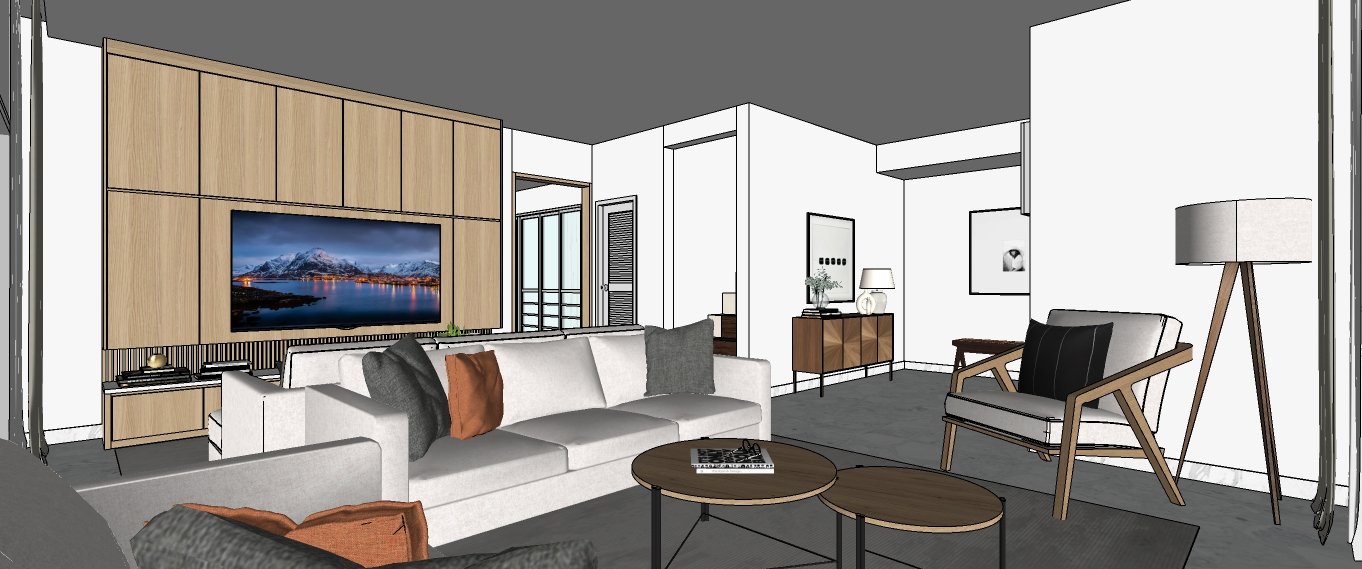
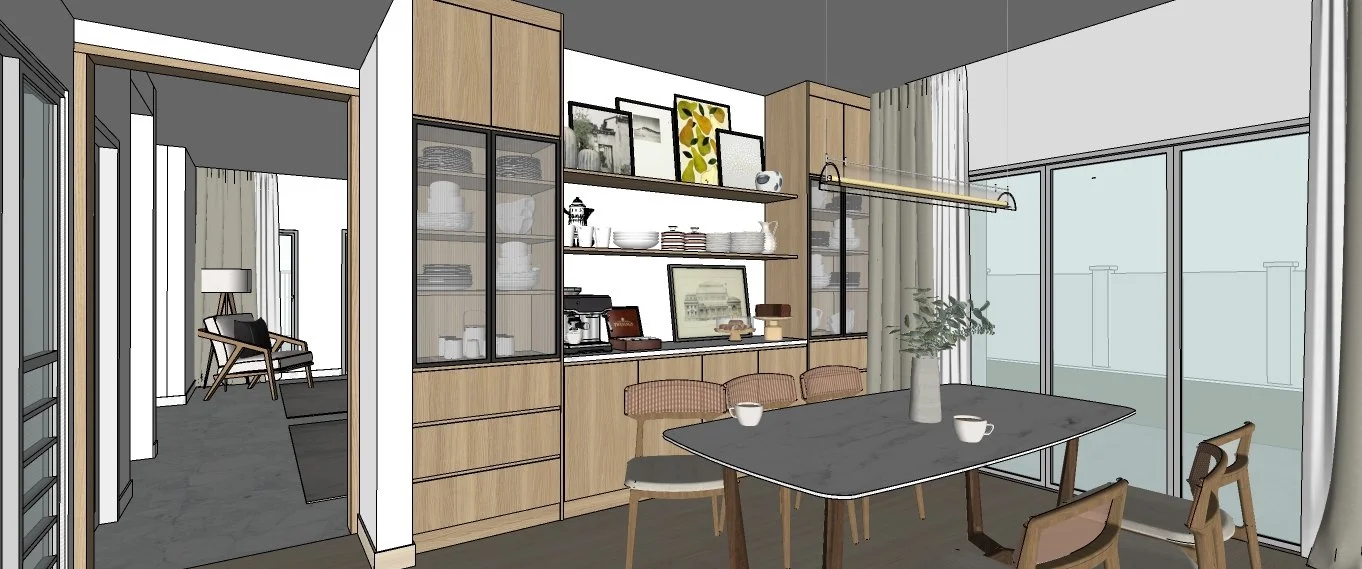
Unrendered 3D views for general design direction understanding.
Prepared views are subjected to agreed scope of works in the Design Contract.
You will also receive revised Detailed Project Estimates based on the revised design development.
Design Meeting 3
5
Introduction to Stage 4 of Design Fee Contract
The third design meeting is part of Stage 4 in the design contract, focusing on final design visualization and material selection.
3D Rendered Views
We will present finalized 3D rendered visuals as agreed in the design contract to help you fully visualize the space.
Material & Finishes Board
You will review a curated selection of materials and finishes for confirmation of the overall design direction.
Carpentry 3D Concept
A 3D model of carpentry elements will be shared to illustrate internal compartments, detailing, and functionality.
Final Design Confirmation
We will review all elements together to ensure everything is aligned before moving into the next phase.
During the Design Meeting 3, you will receive the following items:
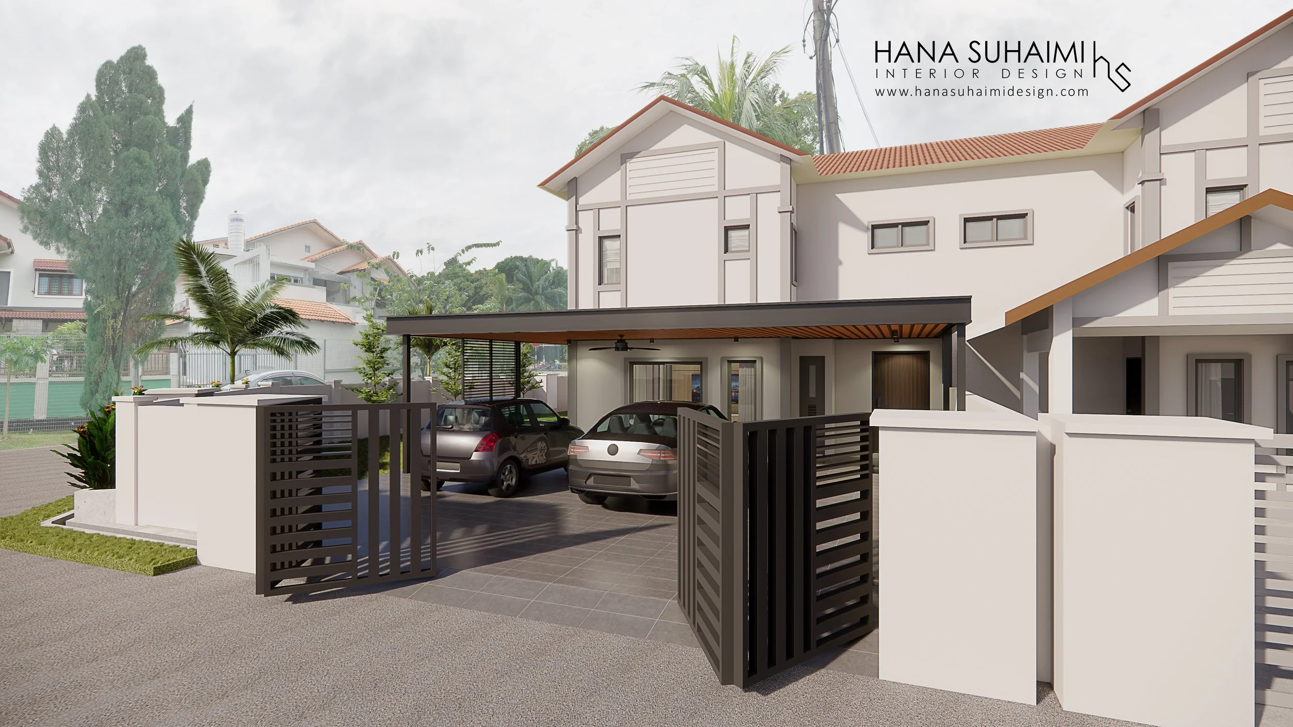
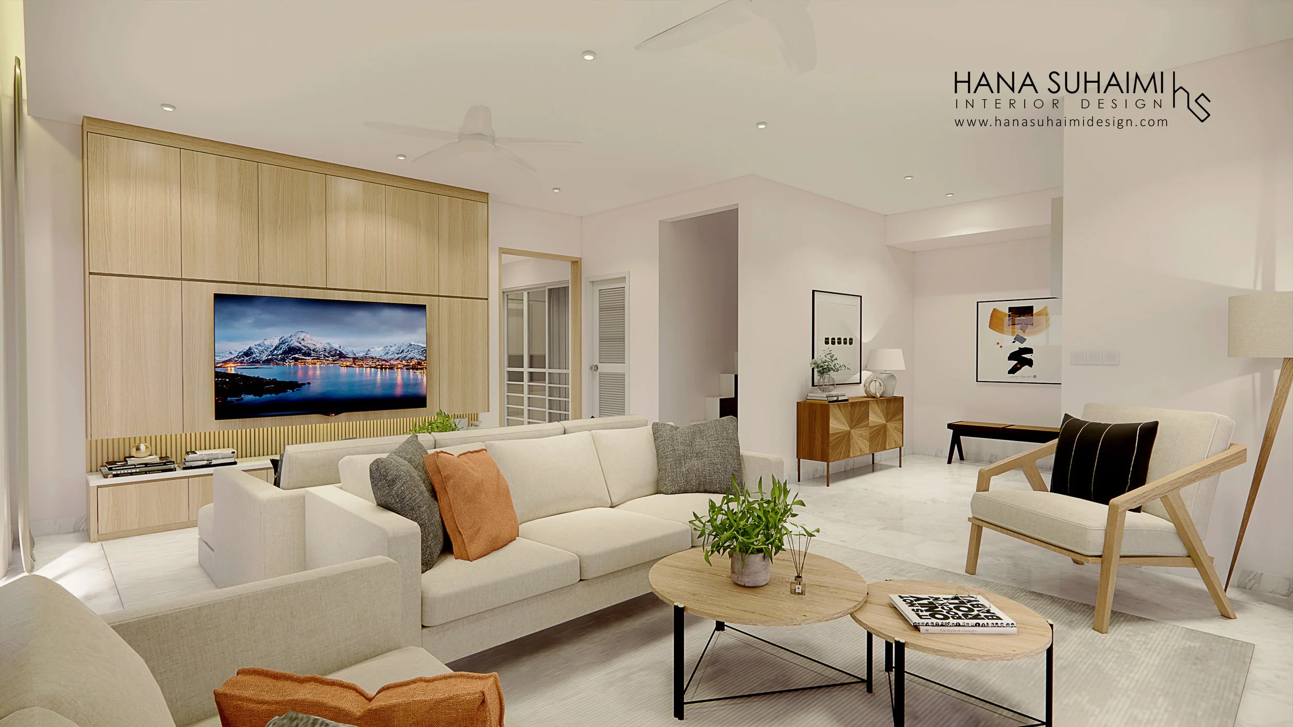
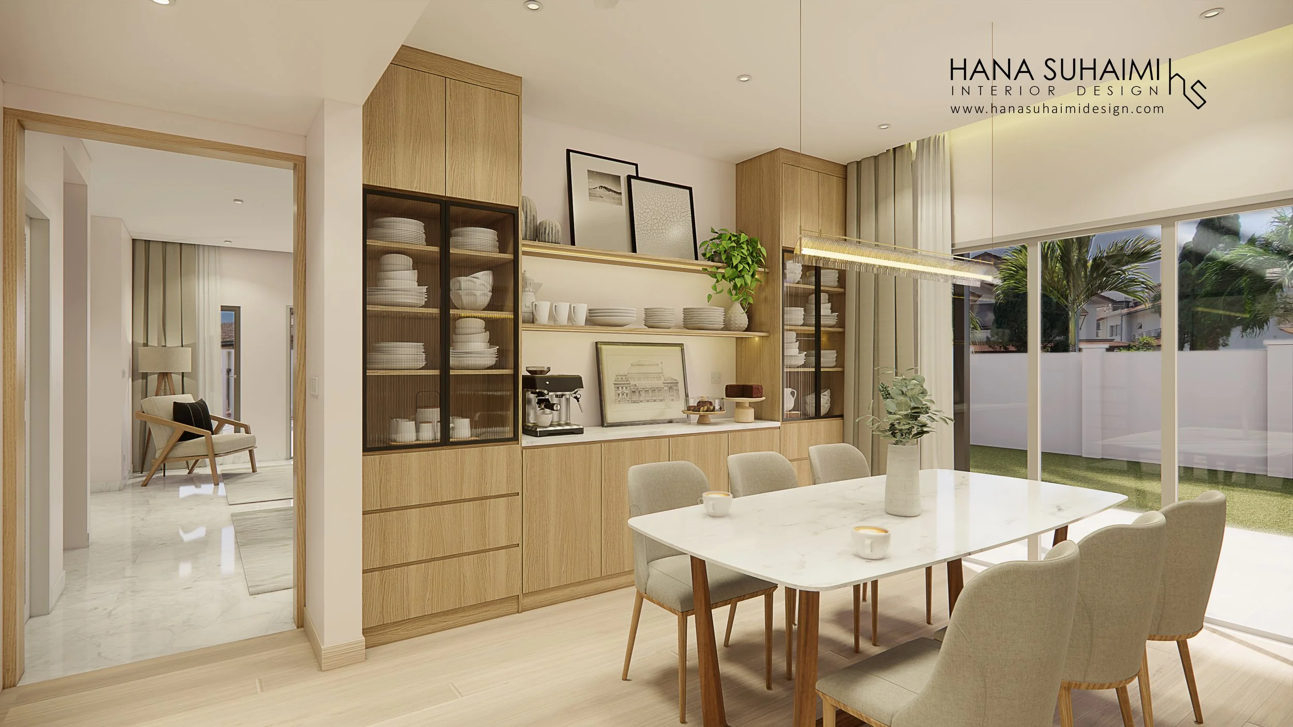
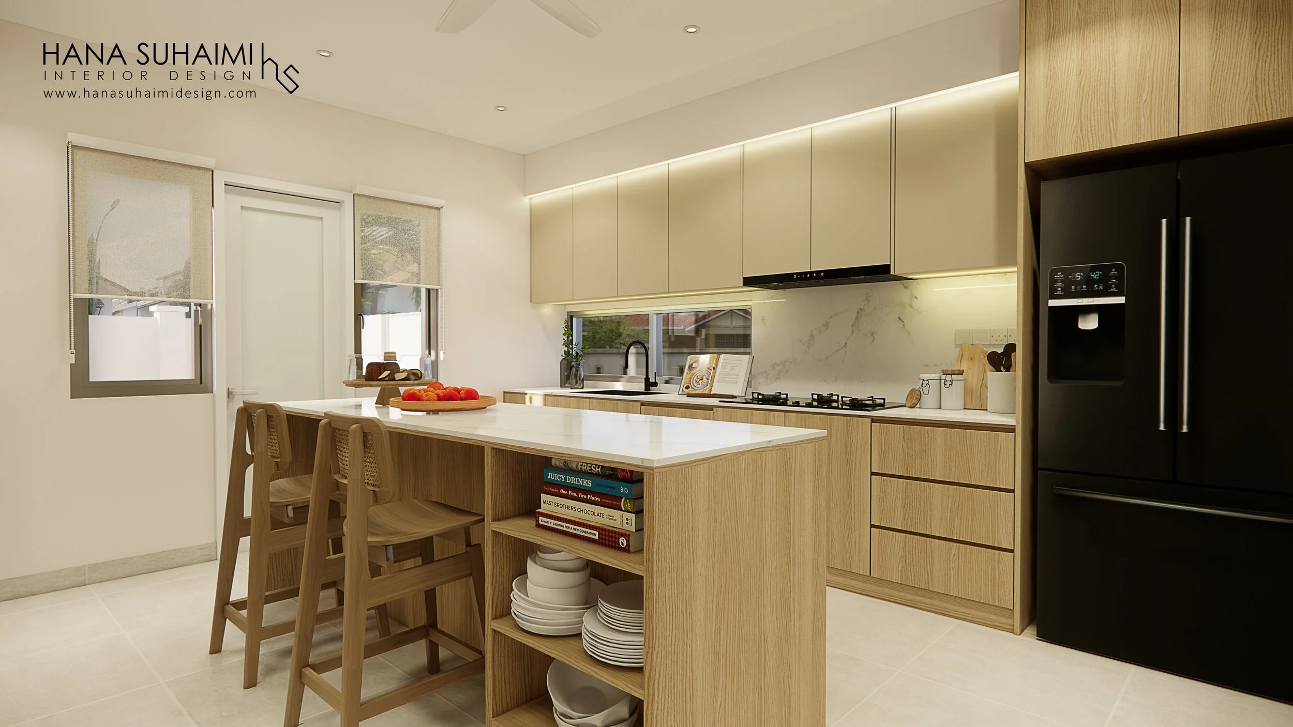
3D visual renderings of the final locked design direction.
Prepared renderings are subjected to agrees scope of works in the Design Contract.
Final Design Meeting & Handover
6
Introduction to Stage 5 of Design Fee Contract
The third design meeting is part of Stage 4 in the design contract, focusing on final design visualization and material selection.
Final Drawings
We will present and email the finalized technical drawings, including: Furniture Plan, Ceiling Plan, M&E (Mechanical & Electrical) Plan.
Detailed Drawings
You will review detailed documentation, including: Carpentry Detail Drawings, and if applicable: Bathroom Detail Drawings and Door & Window Schedule.
Final Project Quotation
A complete and finalized project quotation will be provided based on all confirmed designs and specifications.
Project Timeline
We will present the overall project schedule, outlining key milestones and estimated completion timeline.
During the Final Design Meeting, you will receive the following items:
You will also receive revised Final Project Quotation and Project Timeline before site commencement.
Our Process: Site
Project Confirmation
Client confirms the final project quotation, contract, and project timeline.
An official site commencement date will be agreed upon, followed by the agreed deposit payment stated in the contract.
1
Site Commencement & Briefing
Before work begins, our design and site teams will conduct a detailed site briefing to align on the project scope, construction sequence, and timeline execution.
2
Civil Works
As outlined in the project contract, civil works may include:
Hacking and demolition works
Brickwork construction
Beam and column works
Floor slab construction
Roofing system installation
3
Interior Fit-Out Works
Based on the project contract, interior fit-out works may include:
Electrical wiring works
Plumbing and piping works
Ceiling finishes such as plaster ceilings and ceiling paneling
Wall finishes including painting, tiling, wallpaper, and wall panels
Floor finishes such as tiling, SPC flooring, cement render, and epoxy paint
M&E fitting item installations such as light fittings, M&E face plates and ceiling fans
4
Carpentry Works
Bespoke carpentry items will be fabricated at our factory before being delivered and professionally installed on site.
5
Our Process: Site
Progress Monitoring & Communication
Throughout the project:
Progress payment claim invoices will follow the agreed project timeline
Clients will receive daily updates on site progress
Our site team will arrange periodic on-site walk-through sessions based on the client’s availability
If the client is unavailable, video walk-through updates will be provided
Any site issues or matters requiring confirmation will be communicated promptly
6
Defect & Final Touch-Up Stage
A detailed defect inspection and final touch-up process will be carried out to ensure all installations and finishes are completed with precision and care.
7
Payments & Site Handover
Client will make the final progress payment claims prior to official site handover.
8
Warranty & After-Sales Assurance
Upon project completion, the client will receive a warranty list covering all applicable scopes of work included in the project.
9
Ready to discuss your project?
Get started by sending us a WhatsApp message and completing our Project Overview Form.